

Listing Courtesy of: MARIS - IDX as distributed by MLS GRID / Listed By: Helen Reid, Coldwell Banker Realty Gundaker; Melissa "Missy" Hampton, Ladue
2571 Rhapsody Lane Florissant, MO 63031
Active (12 Days)
$225,000 (USD)
Description
MLS #:
26063975
26063975
Taxes
$2,981(2025)
$2,981(2025)
Lot Size
9,640 SQFT
9,640 SQFT
Type
Single-Family Home
Single-Family Home
Year Built
1966
1966
School District
Hazelwood
Hazelwood
County
St. Louis County
St. Louis County
Listed By
Helen Reid, Coldwell Banker Realty Gundaker
Melissa "Missy" Hampton, Coldwell Banker Realty Gundaker
Melissa "Missy" Hampton, Coldwell Banker Realty Gundaker
Source
MARIS - IDX
Last checked Oct 21 2026 at 5:06 AM GMT+0000
MARIS - IDX
Last checked Oct 21 2026 at 5:06 AM GMT+0000
Bathroom Details
- Full Bathrooms: 2
Interior Features
- Laundry: In Basement
- Dishwasher
- Granite Counters
- Bookcases
- Walk-In Closet(s)
- Eat-In Kitchen
- Breakfast Room
- Stainless Steel Appliance(s)
- Exhaust Fan
- Built-In Gas Oven
Subdivision
- Flamingo Park 15
Lot Information
- Level
- Front Yard
- Back Yard
- Cul-De-Sac
Property Features
- Fireplace: None
Heating and Cooling
- Natural Gas
- Central Air
Basement Information
- 8 Ft + Pour
- Full
- Unfinished
Utility Information
- Utilities: Water Connected, Natural Gas Connected, Electricity Connected, Cable Available
- Sewer: Public Sewer
School Information
- Elementary School: Cold Water Elem.
- Middle School: North Middle
- High School: Hazelwood Central High
Garage
- Attached Garage
Stories
- One
Location
Disclaimer: Square footage is based on information available to agent, including County records. Information has not been verified by agent and should be verified by buyer.
Based on information submitted to the MLS GRID as of 10/21/2026 05:06. All data is obtained from various sources and may not have been verified by broker or MLS GRID. Supplied Open House Information is subject to change without notice. All information should be independently reviewed and verified for accuracy. Properties may or may not be listed by the office/agent presenting the information.

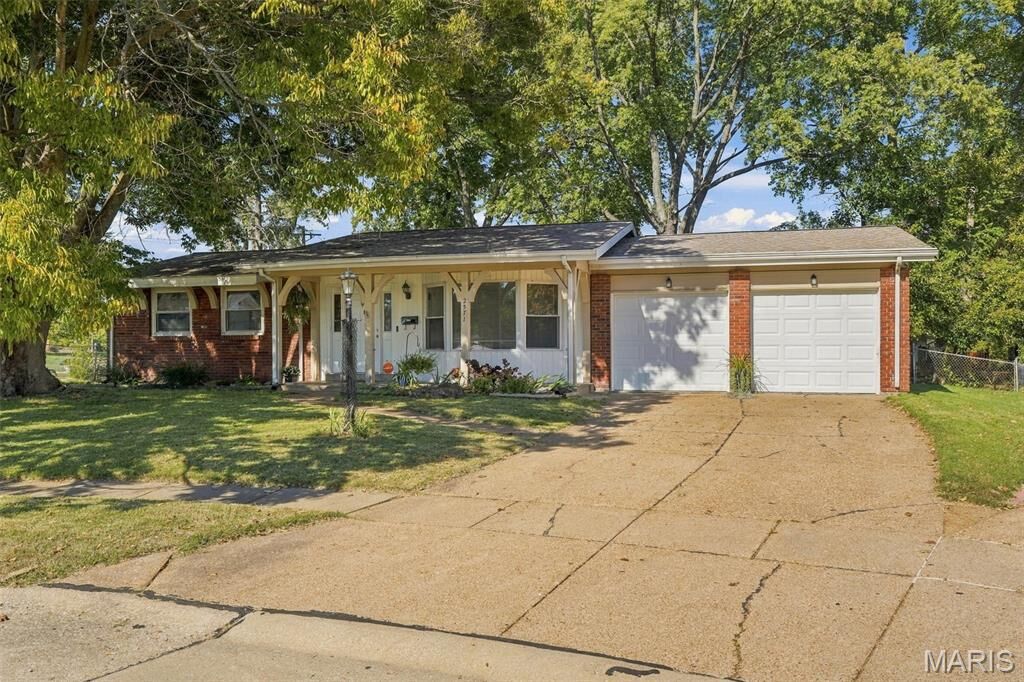
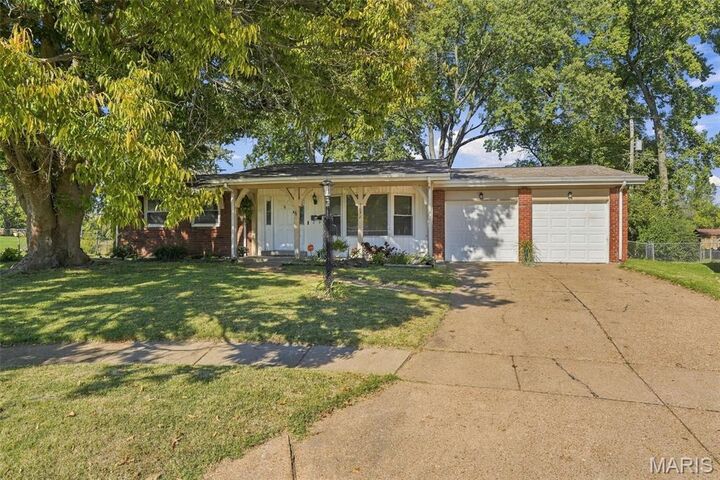
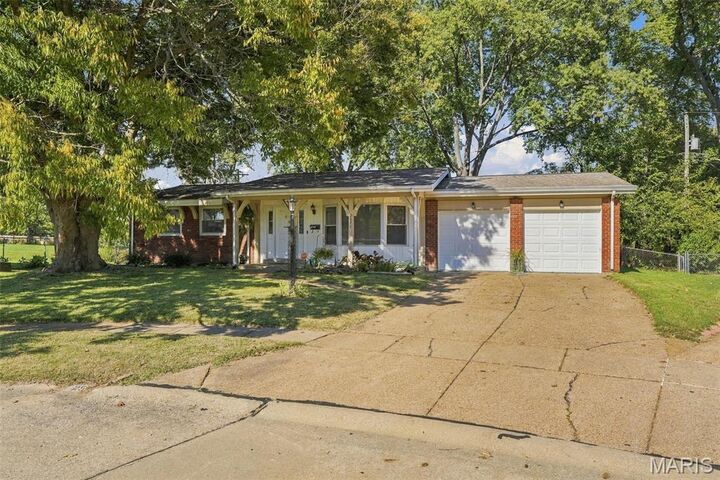
An updated kitchen and two full baths, an expanded primary suite and a spacious fenced yard welcome you to this bright three-bedroom ranch at the end of a cul-de-sac. An extended two-car garage, additional paved driveway with gated access from Shackleford Road and a full, unfinished basement offer everyday convenience and room to grow. A mature shade tree and covered porch with charming arched woodwork create an inviting first impression. Inside, a large bay window fills the front living room with natural light. Warm neutral paint and luxury vinyl plank flooring throughout the main level provide a cheerful backdrop for your furnishings. The remodeled kitchen features white 42-inch cabinets, granite countertops, stainless steel appliances, a gas range and subway tile backsplash. The extended dining area offers built-in shelving for favorite books or serving pieces, with French doors opening to the back patio. Enjoy a leisurely breakfast indoors or carry dinner outside on a pleasant evening. The spacious primary bedroom occupies an expanded portion of the home, with multiple windows, an oversized walk-in closet and a private, refreshed ensuite bath. Two additional spacious bedrooms offer flexibility for guests, work or hobbies and share the second updated full bath. The fully fenced backyard extends along both sides of the house, offering generous side yards, a beautiful shade tree and room to garden, play or relax. A storage shed holds tools and seasonal supplies. Gates on one side of the home makes access convenient, including a side-yard gate to Shackleford Road and an additional paved driveway leading to the shed. The extended two-car garage also has a side door to the yard. The full, unfinished basement provides storage now and the opportunity to create additional finished living space in the future, tailored to your needs. Schedule your showing and picture your next chapter in this warm, sunny ranch.